
Teresa McDowell
Mechanicsville, VA
REALTOR®


BEDS3
BATHS2 full 2 partial
SQUARE FEET2,008
MLS#PACT2131978
STATUSACTIVE
PROPERTY TYPEResidential - Townhouse
SUBDIVISIONFRENCH CREEK TOWNH
SCHOOLPHOENIXVILLE AREA
Property Description
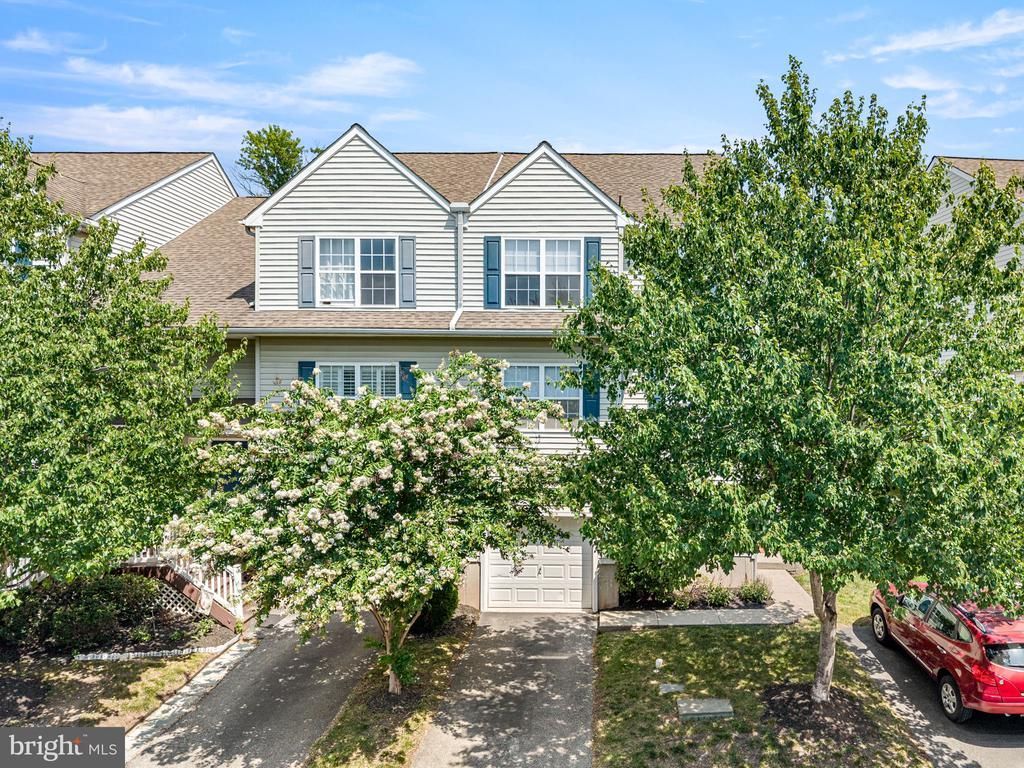
Welcome to 513 Onward Avenue, a beautifully maintained 3-bedroom, 2 full/2 half bath end-of-row townhome nestled in the highly desirable French Creek Townhomes community of Phoenixville. With its premium end-unit location, this home is bathed in natural light and offers the perfect blend of comfort, functionality, and low-maintenance living. Thoughtfully designed for both everyday living and entertaining, you'll love the inviting spaces and the privacy that comes with an end home. In addition, the basement was redone in late 2023 and energy efficient blinds were installed throughout the house in 2024, also new paint and carpets in late 2020, new refrigerator and microwave 2021, new HVAC in 2025. Washer and dryer included in sale, and dryer is brand new. Living in the area means enjoying one of Chester County's most vibrant and sought-after locations. Just minutes away, historic downtown Phoenixville offers an exciting collection of award-winning restaurants, craft breweries, coffee shops, boutiques, live music, and year-round festivals that have made the borough a destination throughout the region. Conveniently located with easy access to Routes 23, 113, 100, 422, and the Pennsylvania Turnpike, commuting to King of Prussia, West Chester, Exton, and Philadelphia is effortless. Whether you're searching for your first home, looking to downsize without sacrificing space, or simply wanting to enjoy everything the Phoenixville area has to offer, this exceptional end-unit townhome delivers the perfect combination of comfort, convenience, and an unbeatable Chester County lifestyle.
Property Features
Property Type: Residential - Townhouse
Basement: Yes
Basement: Full, Garage Access, Outside Entrance, Fully Finished
Cooling: Central A/C
Days on Market: 1
Fireplaces: 1
Fuel Type: Natural Gas
Garage: 1
Heating: Forced Air
Home Style: Colonial, Contemporary
Lot Size: 0.02 Acres
Roof Type: Asphalt
Stories: 3.0
Taxes: $5,796
Year Built: 2005
Feature Descriptions
Additional Structures: Above Grade, Below Grade
Appliances: Built-In Microwave, Built-In Range, Dishwasher, Disposal, Dryer, Oven - Self Cleaning
Electric: 200+ Amp Service
Exterior: Sidewalks
Exterior: Vinyl Siding
Fireplace: Gas/Propane
Flooring: Carpet, Vinyl, Wood
HOA Fee: $115.00/Monthly
Interior: Built-Ins, Carpet, Kitchen - Eat-In, Wood Floors
Lot: Backs - Open Common Area
Lot Dimensions: 0.02 Acre(S)
Municipality: PHOENIXVILLE BORO
Parking Features: Asphalt Driveway
Parking Notes: 1 Total Parking Spaces
Pet Restrictions: No Pet Restrictions
Sewer: Public Sewer
SQFT Above Finished: 1708
SQFT Below Finished: 300
SQFT Total Finished: 2008
Structure Type: End of Row/Townhouse
Total Garage/Parking Spaces: 1
Water: Public
Local Schools
School District: PHOENIXVILLE AREA
Listed By / Shown By
Listed By
Agency Name: VRA Realty
Agency Phone: 4848001777
Shown By
Agent Name: Teresa McDowell
Agent Phone: (804) 334-7811

Estimate Your Payment
Estimated Payment
$ 2,922.20 per month $2,302.15 Principal & Interest $483.00 Property Tax $137.05 Homeowner's InsuranceChange Payment Information


Privacy Policy / DMCA Notice / ADA Accessibility


This site is hosted, designed and copyright
© 1994 - 2026 by
Delta Media Group, Inc. -- Patent Pending --
Agency License Information: Hometown Realty-Licensed in the Commonwealth of Virginia
Agent License Information: Licensed in the Commonwealth of Virginia