
Teresa McDowell
Mechanicsville, VA
REALTOR®


BEDS3
BATHS2 full 1 partial
SQUARE FEET1,552
MLS#NJSA2019678
STATUSACTIVE
PROPERTY TYPEResidential - Single Family
SUBDIVISIONFENWICK PARK
SCHOOLSALEM CITY SCHOOLS
Property Description
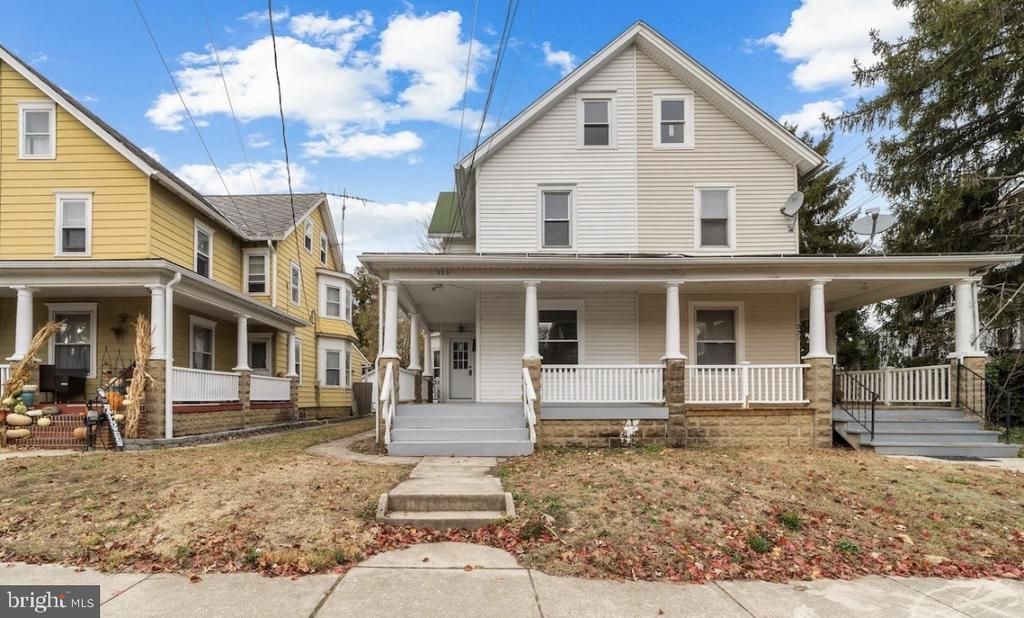
Welcome home to 223 Johnson Street! This beautifully updated 3-bedroom, 2.5-bath home is move-in ready and waiting for its new owners! Step inside to find brand-new luxury vinyl flooring throughout and an abundance of natural light pouring in through the many windows. To the left, you’ll be greeted by a spacious living room overlooking the front of the home, which flows seamlessly into the dining area—perfect for family gatherings, entertaining guests, or enjoying everyday meals. The bright white kitchen features all-new appliances and provides convenient access to the backyard, where you’ll find off-street parking accessible from the rear alley. The second floor offers three generously sized bedrooms, including a primary suite with its own private full bathroom, as well as an additional full hall bathroom for family and guests. Head up to the third floor to discover a versatile bonus room that can serve as a fourth bedroom, home office, playroom, or hobby space. It even features a hidden attic area, adding extra character and storage potential. Don’t miss your opportunity to make this wonderful home yours. Schedule your private tour today!
Property Features
Property Type: Residential - Single Family
Basement: Unfinished
Basement: Yes
Cooling: Central A/C
Days on Market: 2
Fuel Type: Oil
Heating: Forced Air
Home Style: Traditional
Roof Type: Shingle
Stories: 3.0
Taxes: $3,417
Year Built: 1910
Feature Descriptions
Additional Structures: Above Grade
Exterior: Vinyl Siding
Flooring: Luxury Vinyl Plank
Lot Dimensions: 0.00 Acre(S)
Municipality: SALEM CITY
Pet Restrictions: Cats OK, Dogs OK
Sewer: Public Sewer
SQFT Above Finished: 1552
SQFT Total Finished: 1552
Structure Type: Twin/Semi-Detached
Water: Public
Local Schools
High School: SALEM HIGH
Middle School: SALEM M.S.
Elementary School: JOHN FENWICK E.S.
School District: SALEM CITY SCHOOLS
Listed By / Shown By
Listed By
Agency Name: Keller Williams Realty
Agency Phone: 8563211212
Shown By
Agent Name: Teresa McDowell
Agent Phone: (804) 334-7811

Estimate Your Payment
Estimated Payment
$ 1,296.98 per month $955.35 Principal & Interest $284.75 Property Tax $56.88 Homeowner's InsuranceChange Payment Information


Privacy Policy / DMCA Notice / ADA Accessibility


This site is hosted, designed and copyright
© 1994 - 2026 by
Delta Media Group, Inc. -- Patent Pending --
Agency License Information: Hometown Realty-Licensed in the Commonwealth of Virginia
Agent License Information: Licensed in the Commonwealth of Virginia